

16629 Avery ST
Conroe, TX 77302
- 4 Beds
- 3 Baths Full Baths: 2 Half Baths: 1
- 1,818 SqFt
- 0.46 Lot Size
- 2026 Year Built
GALLERY
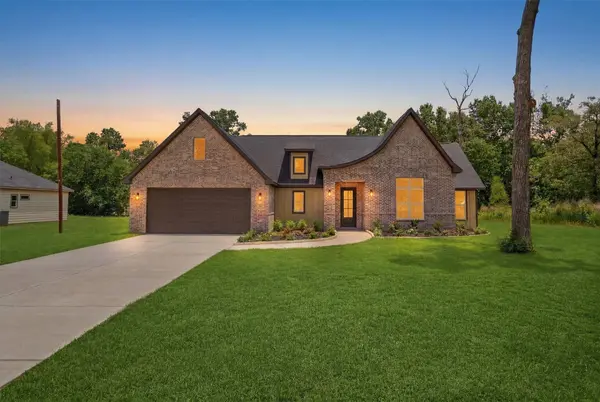
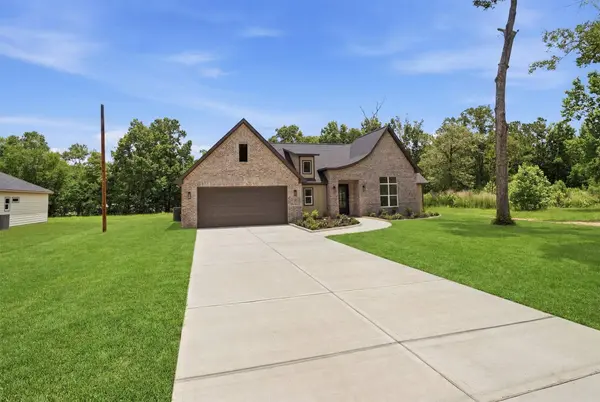
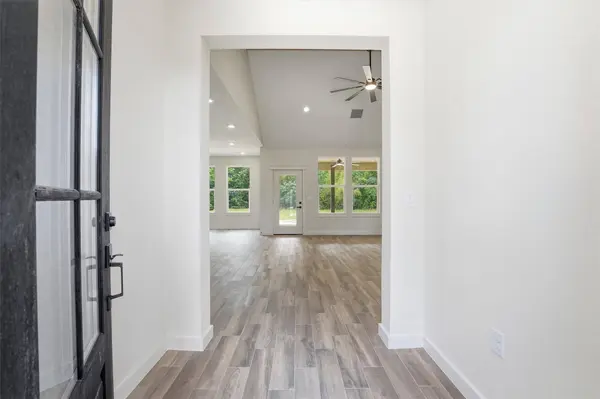
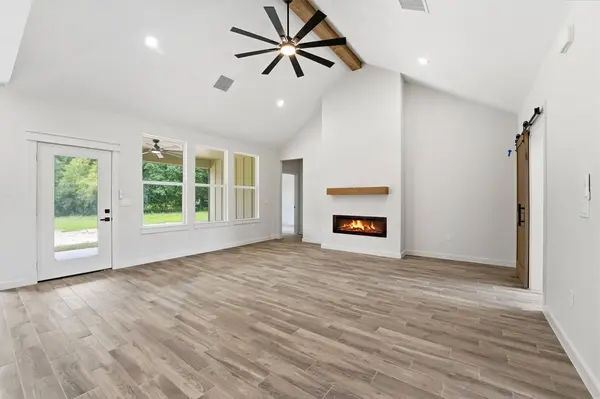
PROPERTY DETAIL
Key Details
Sold Price $399,000
Property Type Single Family Home
Sub Type Detached
Listing Status Sold
Purchase Type For Sale
Square Footage 1, 818 sqft
Price per Sqft $219
Subdivision Allendale 02
MLS Listing ID 88813101
Sold Date 07/10/26
Style Traditional
Bedrooms 4
Full Baths 2
Half Baths 1
Construction Status New Construction
HOA Y/N No
Year Built 2026
Annual Tax Amount $455
Tax Year 2025
Lot Size 0.459 Acres
Acres 0.4592
Property Sub-Type Detached
Location
State TX
County Montgomery
Area Spring Northeast
Building
Lot Description Subdivision
Faces West
Story 1
Entry Level One
Foundation Slab
Builder Name Maya Heights Development Inc
Sewer Septic Tank
Architectural Style Traditional
Level or Stories One
New Construction Yes
Construction Status New Construction
Interior
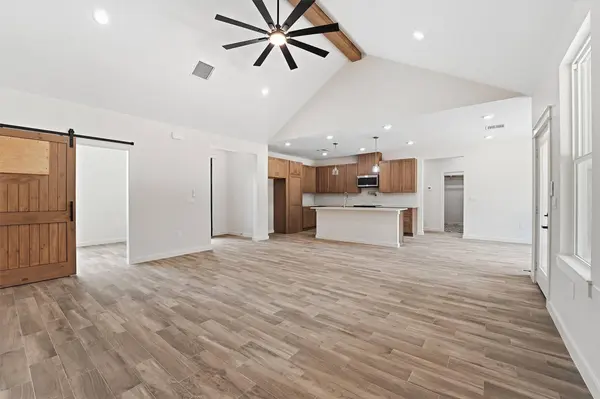
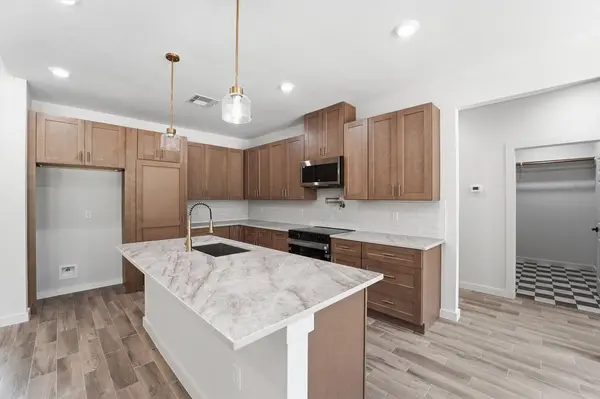
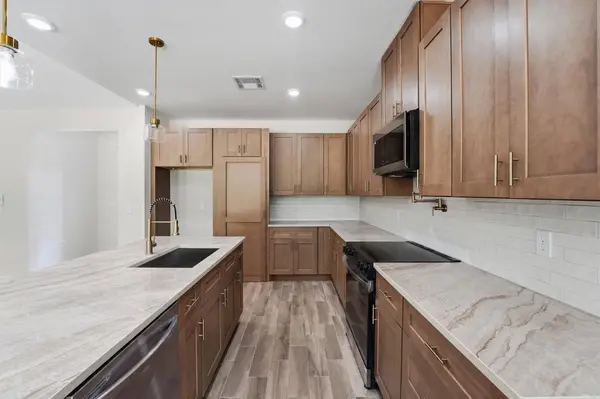
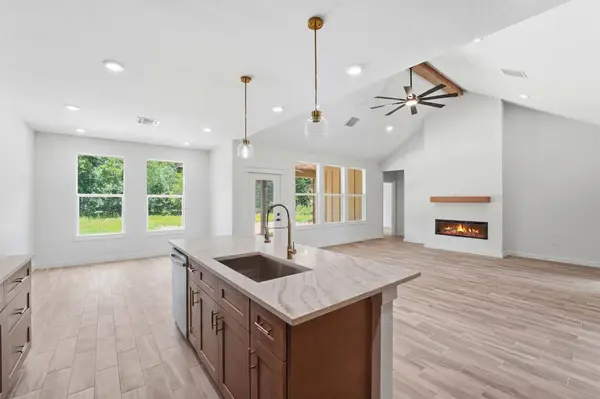
Interior Features Double Vanity, Entrance Foyer, Hollywood Bath, High Ceilings, Kitchen Island, Kitchen/Family Room Combo, Bath in Primary Bedroom, Pantry, Pot Filler, Quartz Counters, Soaking Tub, Separate Shower, Tub Shower, Vaulted Ceiling(s), Ceiling Fan(s), Programmable Thermostat
Heating Central, Gas
Cooling Central Air, Electric
Flooring Tile
Fireplaces Number 1
Fireplace Yes
Appliance Dishwasher, Electric Oven, Electric Range, Disposal, Microwave
Laundry Washer Hookup, Electric Dryer Hookup
Exterior
Exterior Feature Covered Patio, Porch, Patio, Private Yard
Parking Features Attached, Driveway, Garage
Garage Spaces 2.0
Fence None
Roof Type Composition
Porch Covered, Deck, Patio, Porch
Private Pool No
Schools
Elementary Schools San Jacinto Elementary School (Conroe)
Middle Schools Moorhead Junior High School
High Schools Caney Creek High School
School District 11 - Conroe
Others
Tax ID 60789
Acceptable Financing Cash, Conventional, FHA, VA Loan
Disclosures None
Listing Terms Cash, Conventional, FHA, VA Loan
SIMILAR HOMES FOR SALE
Check for similar Single Family Homes in Conroe,TX

Pending
$385,000
17107 Crimson Crest Drive, Conroe, TX 77302
Listed by Conveyance Real Estate, LLC3 Beds 2 Baths 2,251 SqFt
Active
$499,000
10780 Stidham RD, Conroe, TX 77302
Listed by Century 21 Realty Partners3 Beds 4 Baths 3,500 SqFt
Active
$575,000
14443 Lyric RD, Conroe, TX 77302
Listed by Southern Heritage Realty, LLC5 Beds 4 Baths 2,883 SqFt
CONTACT
