
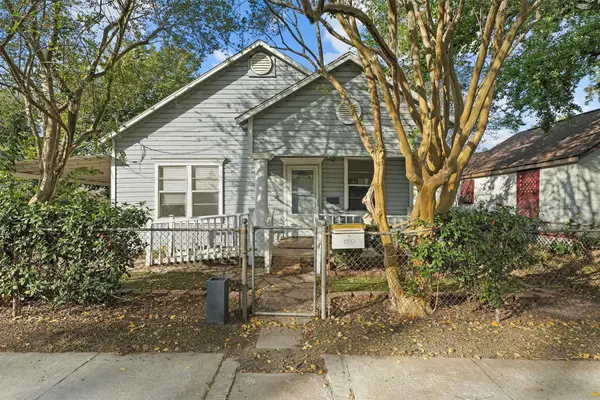
4029 Lucille ST
Houston, TX 77026
- 3 Beds
- 1 Bath Full Baths: 1
- 980 SqFt
- 5,000 Lot Size
- 1948 Year Built
GALLERY
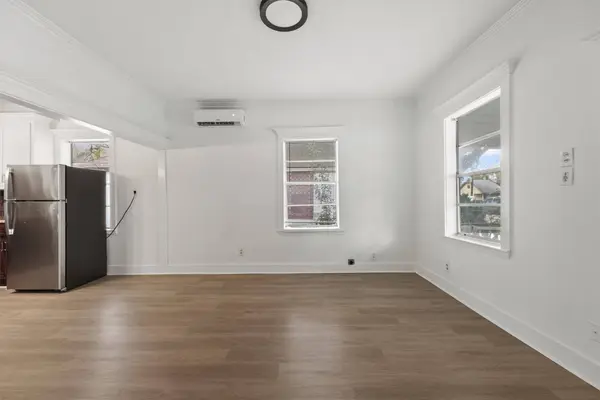
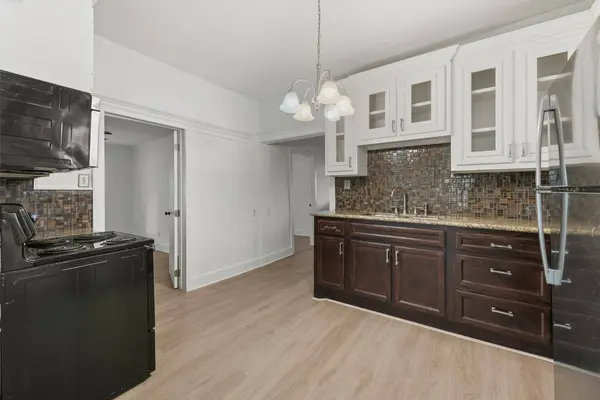
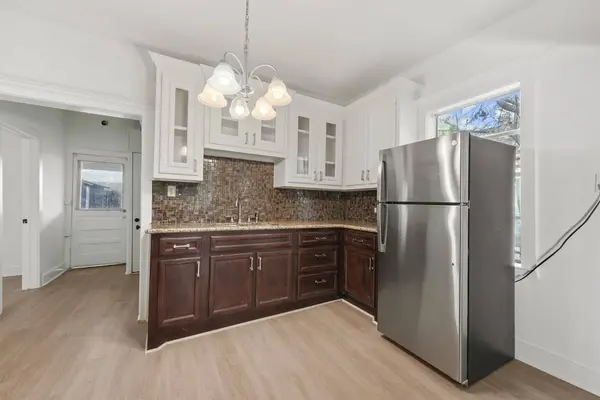
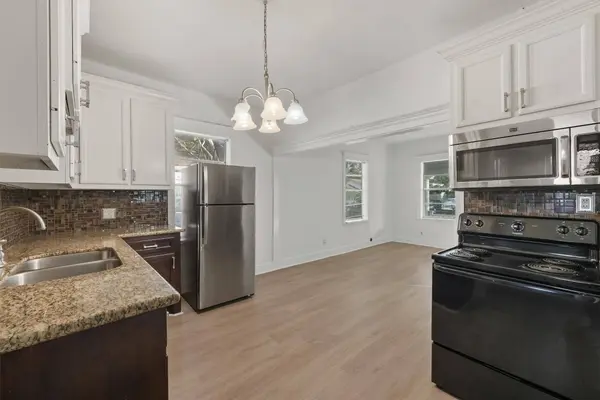
PROPERTY DETAIL
Key Details
Property Type Single Family Home
Sub Type Detached
Listing Status Active
Purchase Type For Sale
Square Footage 980 sqft
Price per Sqft $183
Subdivision Colonia Weisenberger Sec 01
MLS Listing ID 37930252
Style Traditional
Bedrooms 3
Full Baths 1
HOA Y/N No
Year Built 1948
Lot Size 5,000 Sqft
Acres 0.1148
Property Sub-Type Detached
Location
State TX
County Harris
Area Northside
Building
Lot Description Subdivision
Faces South
Story 1
Entry Level One
Foundation Pillar/Post/Pier
Sewer Public Sewer
Water Public
Architectural Style Traditional
Level or Stories One
Additional Building Shed(s)
New Construction No
Interior
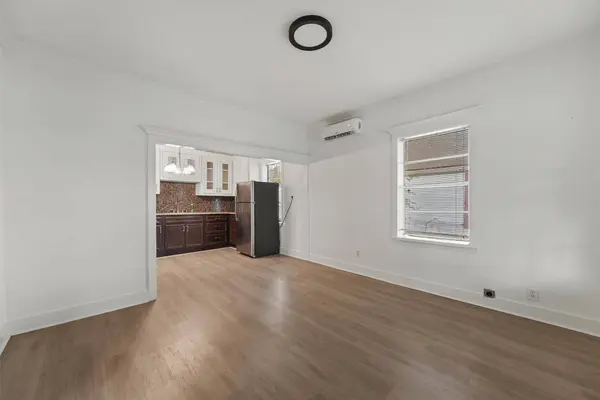
Interior Features Granite Counters, Kitchen/Family Room Combo, Tub Shower, Ceiling Fan(s)
Heating Other
Cooling Other
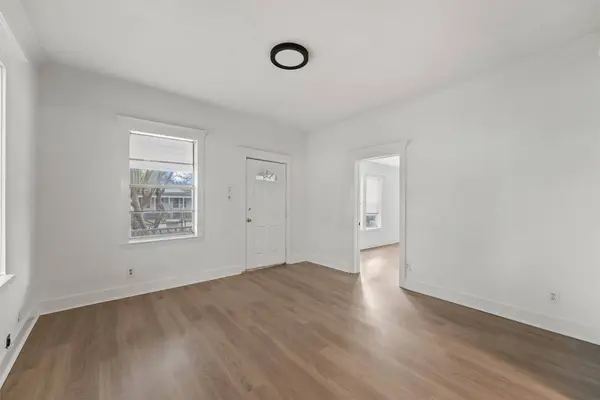
Flooring Plank, Tile, Vinyl, Wood
Fireplace No
Appliance Gas Oven, Gas Range, Microwave
Laundry Washer Hookup, Electric Dryer Hookup
Exterior
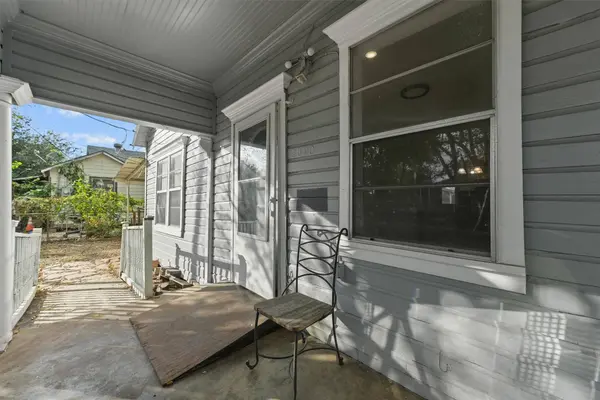
Exterior Feature Deck, Fully Fenced, Handicap Accessible, Porch, Patio, Private Yard, Storage
Parking Features Attached Carport, None
Carport Spaces 2
Water Access Desc Public
Roof Type Composition
Accessibility Accessible Approach with Ramp, Wheelchair Access
Porch Deck, Patio, Porch
Private Pool No
Schools
Elementary Schools Dogan Elementary School
Middle Schools Fleming Middle School
High Schools Wheatley High School
School District 27 - Houston
Others
Tax ID 070-104-001-0007
Acceptable Financing Cash, Conventional, FHA, Investor Financing, Owner May Carry, VA Loan
Disclosures Owner Is Listing Agent
Listing Terms Cash, Conventional, FHA, Investor Financing, Owner May Carry, VA Loan
SIMILAR HOMES FOR SALE
Check for similar Single Family Homes at price around $180,000 in Houston,TX

Active
$144,999
2222 Hogg ST, Houston, TX 77026
Listed by Beycome Brokerage Realty, LLC2 Beds 1 Bath 1,056 SqFt
Active
$215,000
4305 Los Angeles ST, Houston, TX 77026
Listed by Texas Signature Realty2 Beds 1 Bath 1,118 SqFt
Active
$164,999
4215 Los Angeles ST, Houston, TX 77026
Listed by 1st Texas Realty Services2 Beds 1 Bath 739 SqFt
CONTACT
