



-
-
For more information regarding the value of a property, please contact us for a free consultation.
4243 Gypsy Pops DR Pasadena, TX 77503
3 Beds
3 Baths
1,476 SqFt
Key Details
Sold Price -
Property Type Single Family Home
Sub Type Detached
Listing Status Sold
Purchase Type For Sale
Square Footage 1,476 sqft
Subdivision Blue Grass Estates Sec 02
MLS Listing ID 49471230
Sold Date -
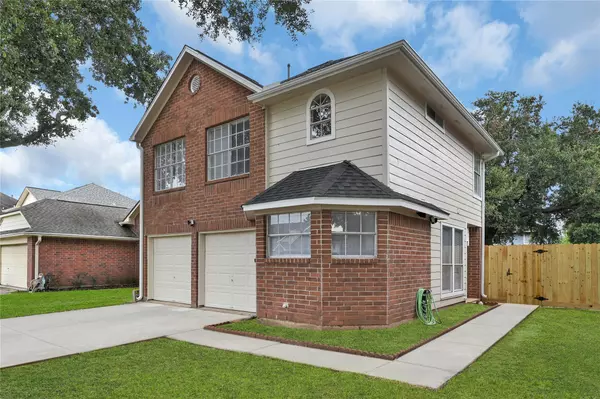
Style Traditional
Bedrooms 3
Full Baths 2
Half Baths 1
HOA Y/N No
Year Built 1991
Annual Tax Amount $5,679
Tax Year 2023
Lot Size 4,987 Sqft
Acres 0.1145
Property Sub-Type Detached
Property Description
Welcome to your dream home in the heart of Pasadena, Texas! This stunning residence features 3 spacious bedrooms and 2.5 luxurious bathrooms. Step into a modern kitchen adorned with brand new granite countertops and an exquisite granite backsplash, perfect for culinary enthusiasts. The elegance extends to the bathrooms, all boasting new granite surfaces. You'll love the sleek new laminate flooring throughout the home, ensuring a carpet-free, low-maintenance living experience. Fresh paint graces every room, offering a pristine, move-in-ready appeal. The updated master shower adds a touch of spa-like luxury to your daily routine. Entertain guests in the grand living room, showcasing high ceilings and new ceiling fans, creating a bright and airy atmosphere. This home is designed for comfort and style, making it ideal for families, professionals, or anyone seeking a beautiful, modern living space.
Don't miss out on this exceptional property in Pasadena – the perfect place to call home!
Location
State TX
County Harris
Area Pasadena
Interior
Heating Central, Gas
Cooling Central Air, Electric
Flooring Tile
Fireplace No
Appliance Disposal
Exterior
Parking Features Attached, Driveway, Garage
Garage Spaces 2.0
Water Access Desc Public
Roof Type Composition
Private Pool No
Building
Lot Description Subdivision, Side Yard
Story 2
Entry Level Two
Foundation Slab
Sewer Public Sewer
Water Public
Architectural Style Traditional
Level or Stories Two
New Construction No
Schools
Elementary Schools Carpenter Elementary School (Deer Park)
Middle Schools Bonnette Junior High School
High Schools Deer Park High School
School District 16 - Deer Park
Others
Tax ID 115-852-002-0016
Acceptable Financing Cash, Conventional, FHA, VA Loan
Disclosures Seller Disclosure
Listing Terms Cash, Conventional, FHA, VA Loan
Read Less
Want to know what your home might be worth? Contact us for a FREE valuation!

Our team is ready to help you sell your home for the highest possible price ASAP

Bought with ST Realty